

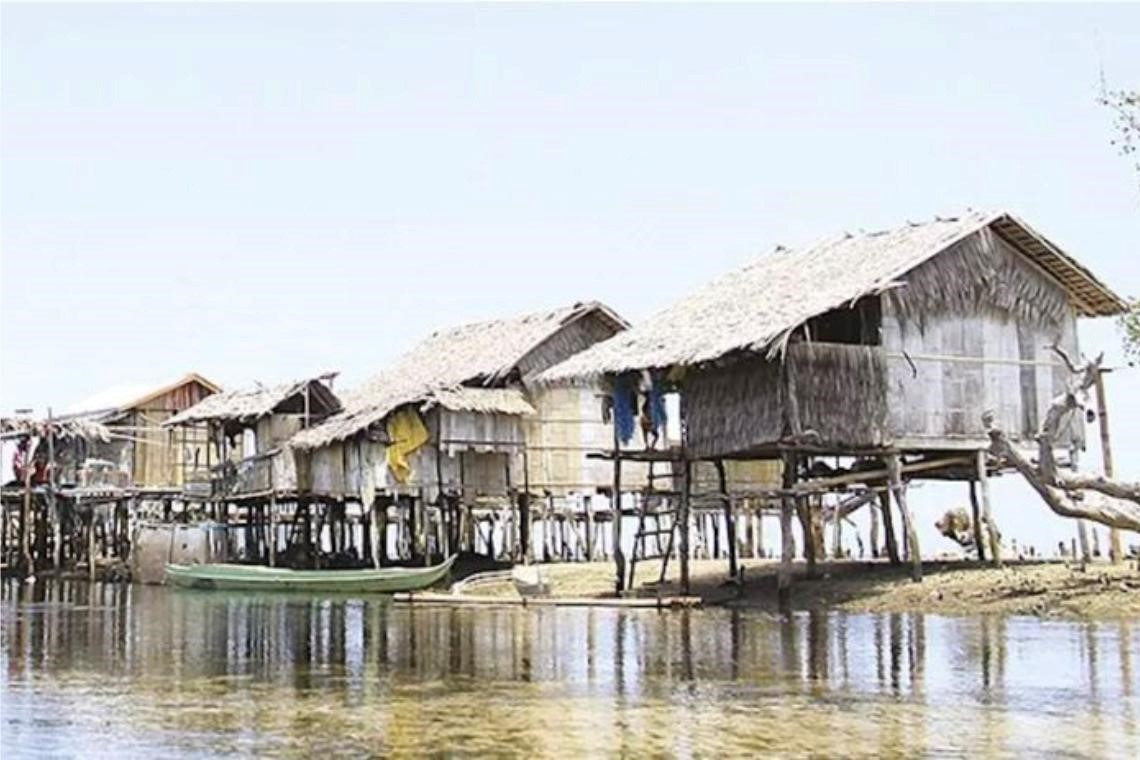
Traditional Tausug houses. Image Source: Pinterest.
The traditional Tausug house was not simply a structure designed to provide shelter. Its form reflected the environment in which Tausug communities lived, the materials available to them, and the social relationships that shaped everyday life. Traditional houses could be built in different settings, including inland areas and coastal communities. This shows that Tausug architecture adapted to local conditions rather than following a single fixed model.
The house also combined practical features with elements that reflected cultural beliefs and identity. Its elevated structure helped respond to the tropical environment, while its organization and construction practices reflected ideas about family, belief, and community. Studying the traditional house therefore offers a way to understand aspects of Sulu life.
The traditional Tausug house, commonly described in studies of Tausug architecture as the bay sinug, was adapted to the physical conditions of the Sulu Archipelago. Houses could be located on land, near coastal areas, or above the ground and shallow water. This variety reflects the geographical diversity of Tausug communities, which historically included people living in inland environments as well as populations whose livelihoods were closely connected to the sea.
One of the most recognizable characteristics of the traditional house was its elevated living area. The main floor could stand approximately 1.8 to 2.5 meters above the ground or water, supported by timber posts. Elevation provided practical advantages in a tropical environment. It allowed air to circulate below the living space, reduced direct contact with damp ground, and helped adapt the household to coastal and low-lying environments. In communities where daily activities were closely connected to fishing and maritime movement, the separation between the house and the surrounding ground or water could also facilitate movement and work.
“Houses could be located on land, near coastal areas, or above the ground and shallow water.”
Construction materials reflected the resources available locally. Timber, bamboo, and thatch were among the materials used in traditional houses. Such materials were relatively accessible and suited to lightweight construction. The use of natural materials also meant that the house remained closely connected to its environment rather than being separated from it by heavy permanent structures.
The interior was generally organized around a relatively open living space rather than numerous enclosed rooms. Additional areas such as porches, platforms, or separate kitchens could extend the household space. This arrangement allowed one structure to accommodate several activities and supported a form of domestic life in which family members could share the same central space.
The relationship between architecture and livelihood is particularly important. Tausug communities historically participated in agriculture, fishing, coconut production, trade, and other activities connected with the resources of the islands and surrounding seas. The house therefore existed within a wider economic landscape. It was not simply a private place separated from work, but part of an environment in which household activities, production, mobility, and social interaction could overlap.
Updated headlines for free, straight to your inbox—no noise, just facts.
We collect your email only to send you updates. No third-party access. Ever. Your privacy matters. Read our Privacy Policy for full details.
The physical structure of the house also carried meanings that went beyond practical construction. Ethnographic research on Tausug housebuilding describes a system involving nine principal posts. These posts were associated symbolically with parts of the human body, including the navel, hips, shoulders, ribs, neck, and groin. The central post, associated with the navel, was traditionally erected first. This practice gave the construction process a symbolic order. Building a house was therefore not treated purely as a technical task in which materials were assembled according to engineering requirements. The sequence of construction connected the physical structure to ideas about the human body and the well-being of the people who would live inside it.
The symbolism also demonstrates the importance of inherited knowledge. Understanding where and how the principal posts should be placed required knowledge transmitted through generations. Such practices made housebuilding part of cultural continuity, with architectural knowledge functioning as another form of heritage. Religious practices could also accompany the completion of a house. Ethnographic accounts describe thanksgiving prayers and practices intended to bring good fortune to the household before the family moved into the completed structure. The involvement of an imam in such practices demonstrates the relationship between domestic life and Islamic belief within Tausug communities.
“Understanding where and how the principal posts should be placed required knowledge transmitted through generations.”
Traditional decoration added another layer of meaning. Carved wooden elements known as tadjuk pasung could appear at the ends of the roof ridge. Their designs could include forms associated with birds or the naga, a sea-serpent figure. These carved elements were part of a wider Tausug tradition of decorative woodcarving known as ukkil, in which intricate designs express cultural aesthetics and identity. The combination of construction practices, religious customs, and decorative traditions demonstrates that the traditional house functioned as a cultural object as well as a dwelling. The materials could be practical, but the process of building and decorating the structure connected the household to inherited knowledge, religious life, and Tausug artistic traditions.
The organization of the traditional house also provides insight into social life. The relatively open central space could accommodate several household activities without requiring numerous separate rooms. Porches and raised platforms created additional spaces for receiving visitors, resting, talking, and carrying out everyday tasks. This spatial flexibility was particularly relevant in a society where relationships between family members and neighbors played an important role. The house was not necessarily conceived as an isolated private unit. It formed part of a broader settlement pattern in which households could exist close to relatives, neighbors, agricultural areas, or coastal resources.
The relationship between home and community can also be considered through Tausug traditions of hospitality and collective gatherings. Food, religious celebrations, family ceremonies, and other communal activities have historically provided opportunities for people to gather across generations. The physical openness of traditional domestic spaces could support this social dimension of everyday life.
The house also reflected the importance of intergenerational transmission. Architectural knowledge was not simply preserved through written plans. Techniques, materials, construction sequences, decorative forms, and associated customs depended heavily on people who already possessed the knowledge. Older generations therefore played an important role in maintaining the cultural meaning of the house. This connection between physical structures and cultural memory remains relevant today. Recent reporting on Sulu’s heritage similarly emphasizes that cultural preservation involves maintaining living traditions rather than treating heritage as something belonging exclusively to the past.
“This spatial flexibility was particularly relevant in a society where relationships between family members and neighbors played an important role.”
The traditional Tausug house consequently provides a window into a broader understanding of life in Sulu. Its elevated structure responded to the environment, its materials reflected local resources, its construction incorporated inherited knowledge, and its open spaces supported household and community activities. Symbolic posts, religious practices, and carved decorations added cultural and spiritual dimensions to the physical structure. Therefore, the house should not be understood simply as an example of old architecture. It represents an interconnected way of life in which environment, livelihood, family, religion, craftsmanship, and community were closely linked. As Sulu continues to experience social and economic change, understanding these traditional structures can help preserve knowledge about how earlier generations adapted to their surroundings while maintaining a distinct Tausug cultural identity.
REFERENCES
University of Florida. (1985). Camp(site): Architectures of Duration and Place. University of Florida. https://ufdcimages.uflib.ufl.edu
National Library of the Philippines. (1994). Philippine architecture. National Library of the Philippines. https://nlpdl.nlp.gov.ph
National Library of the Philippines. (1994). The Ethnic Tradition. National Library of the Philippines. https://nlpdl.nlp.gov.ph
Scribd. Tausug Architecture. Scribd. https://fr.scribd.com
Internet Archive (2008). Arkitekturang Filipino: A history of architecture and urbanism in the Philippines. Internet Archive. https://archive.org

KnowSulu is your trusted source for verified facts, news, and legal insights about the Sulu region. Committed to integrity, our mission is to empower the people of Sulu by providing accurate, transparent, and reliable information that matters.
